Most interiors are designed in the order they are built: walls, then floors, then furniture, and finally, almost as an afterthought, the lamps. We work the other way round. The first drawing we make of any house is a drawing of light.
Following the sun
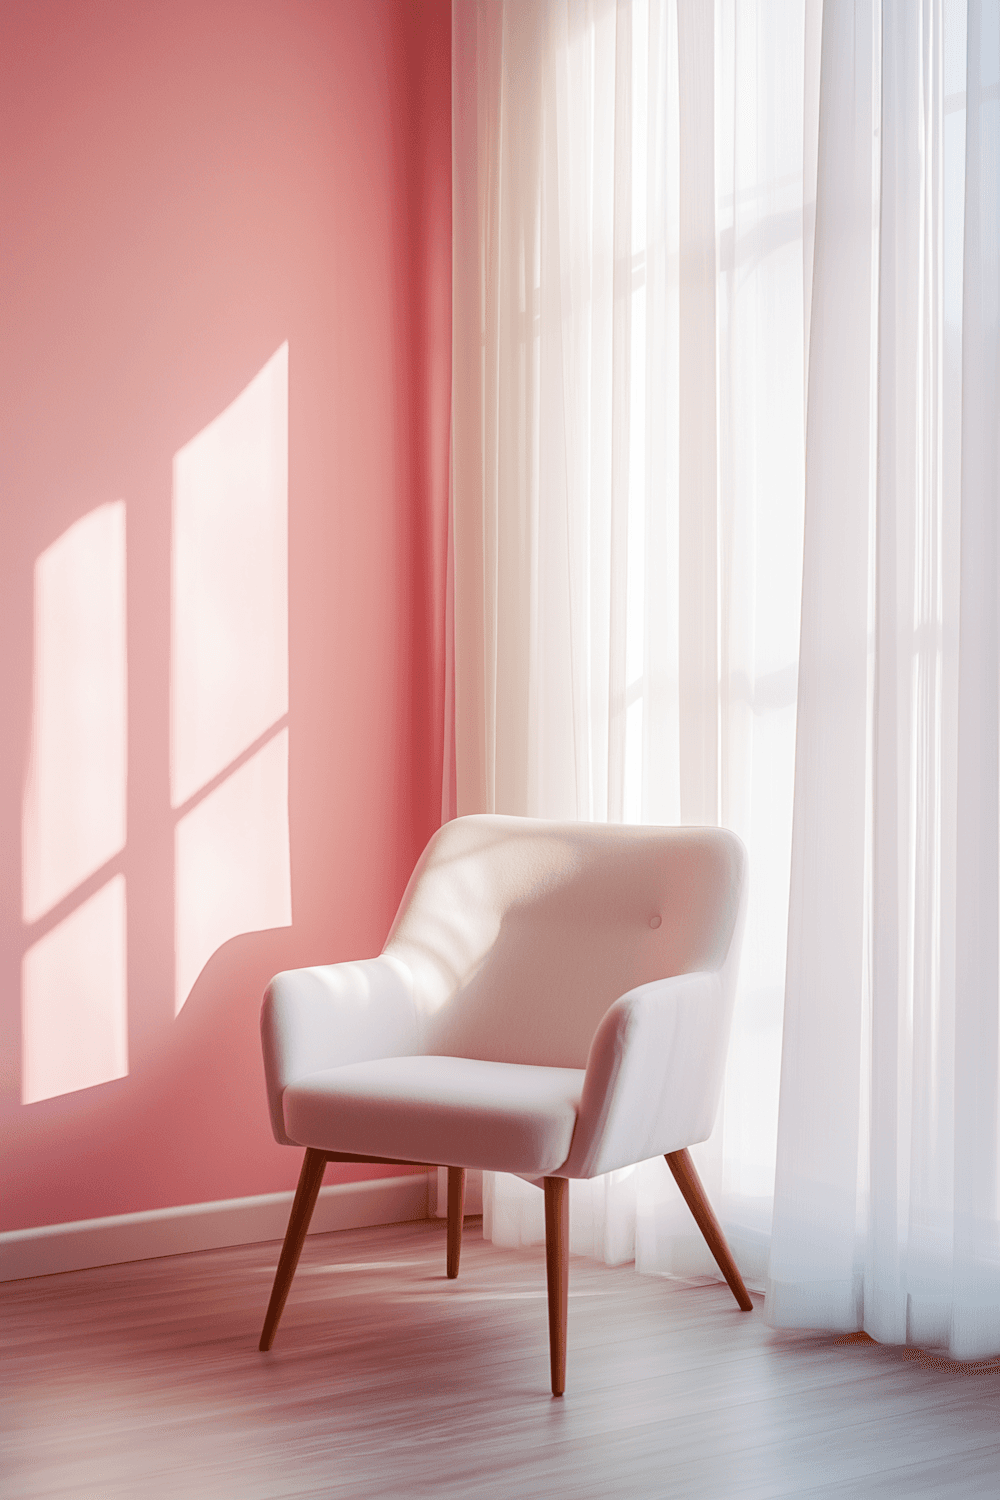
In the first weeks we visit at different hours and mark where the sun falls, how far it reaches and how long it stays. A south-facing room in Copenhagen in December behaves nothing like the same room in June. Those drawings decide where people will sit, read and eat long before we choose a single chair.
Evening is a second room
Every room has two lives: one by day and one after dark. We plan the evening separately, with low lamps placed where people actually gather and very little light from above. A ceiling light flattens a face; a lamp at shoulder height makes it look rested.
Materials that hold light
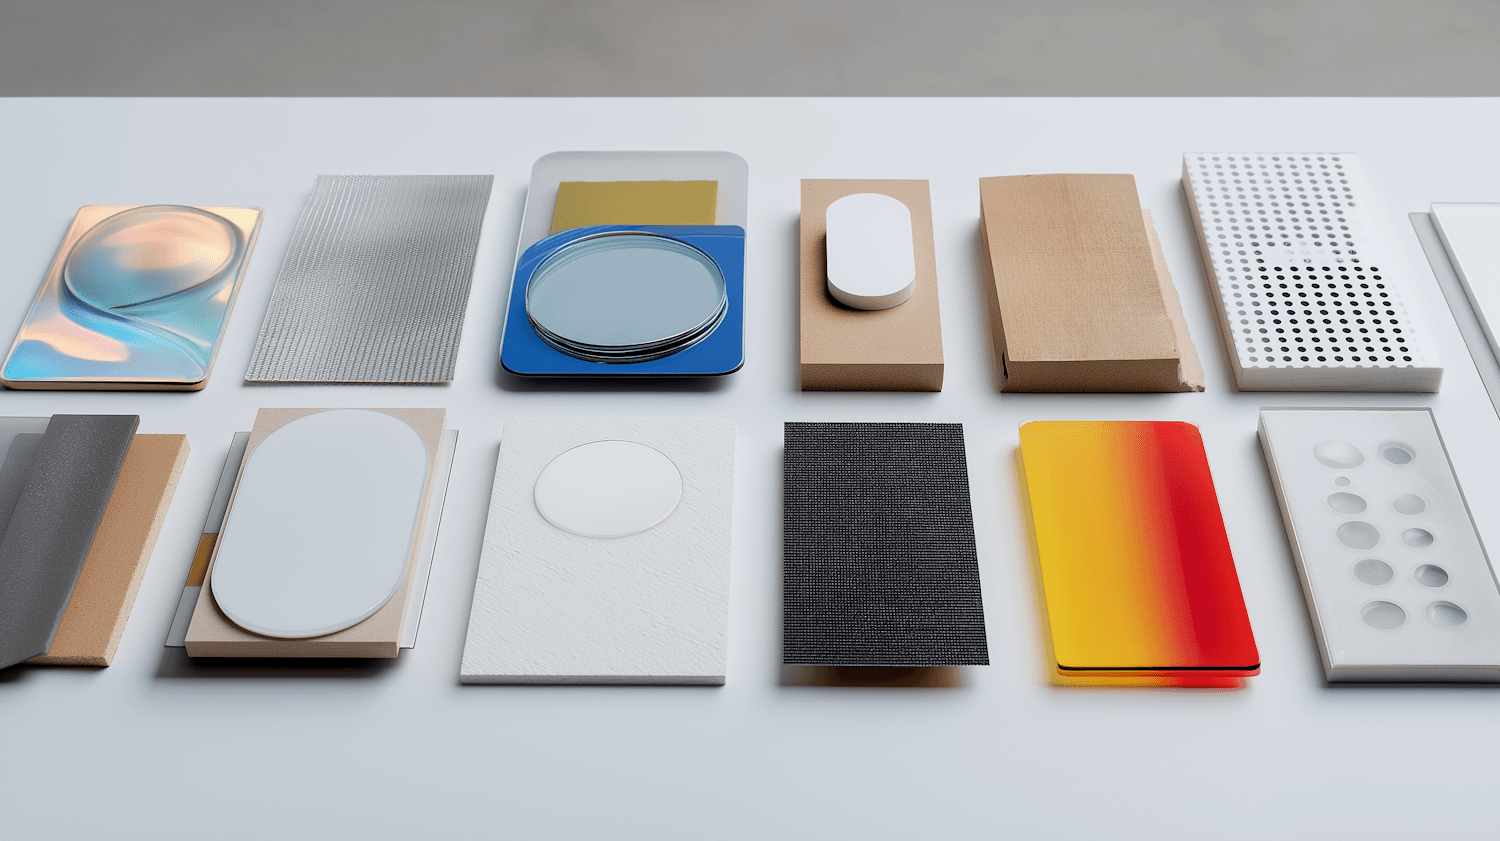
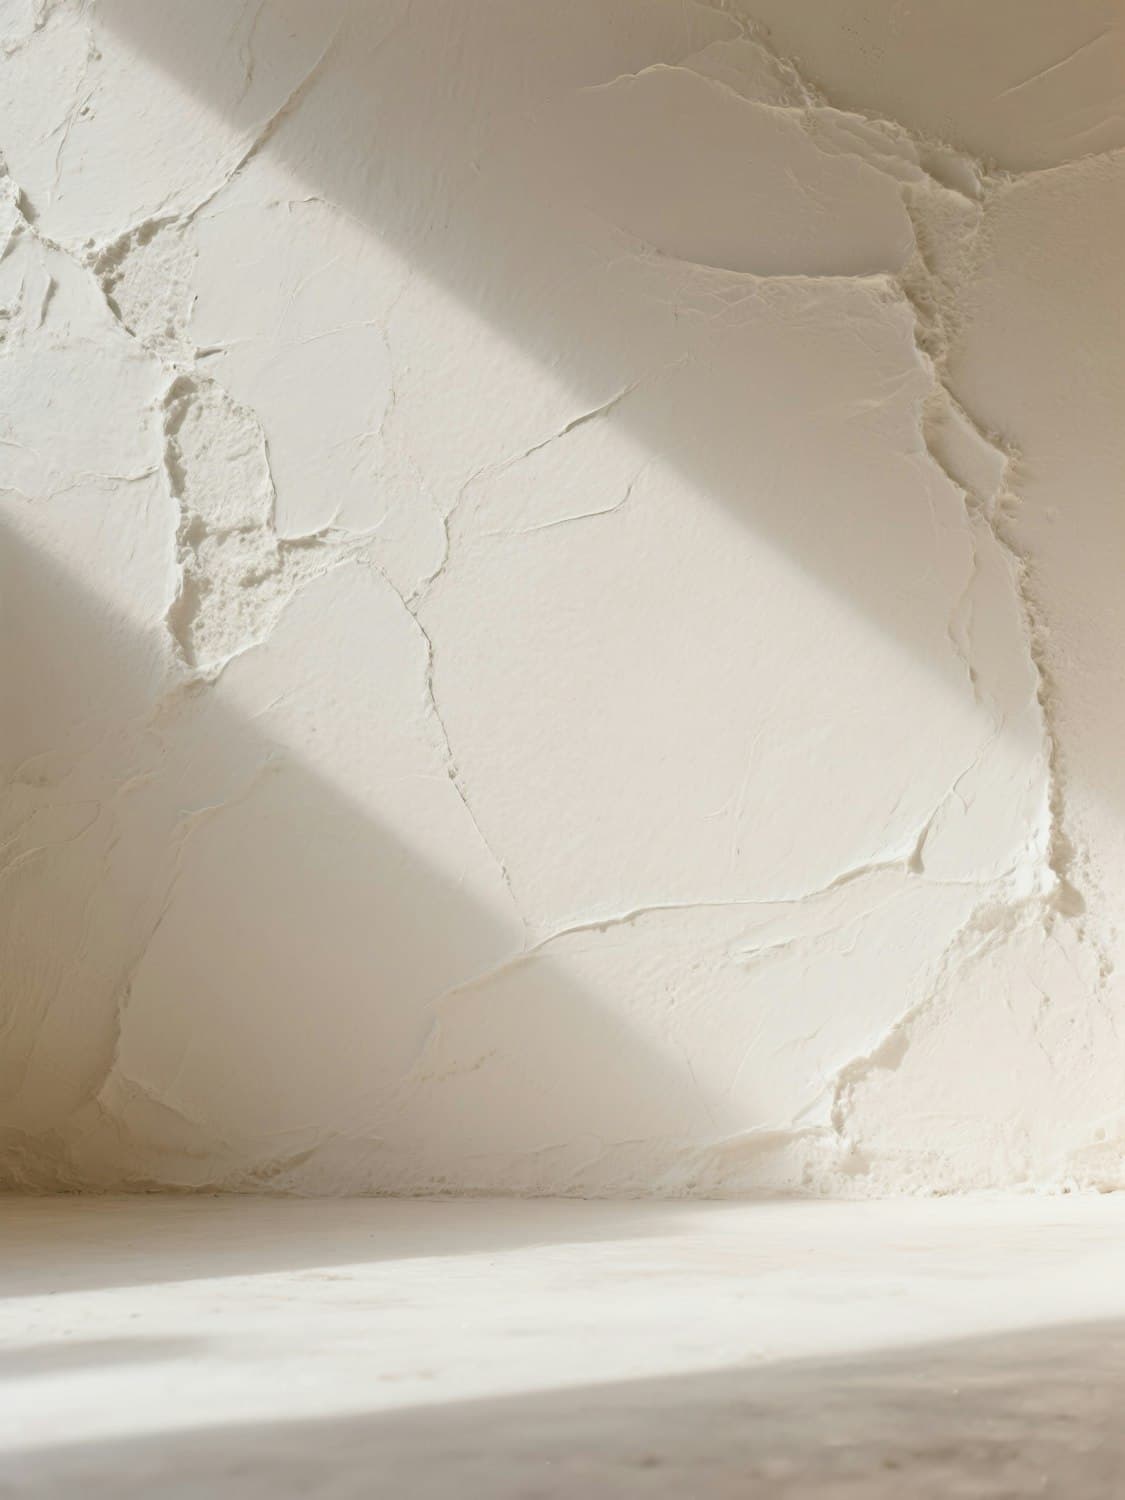
Lime plaster, oiled oak and unlacquered brass all do something with light rather than simply reflecting it. Plaster softens it, oak warms it, brass catches it. Choosing them early means the light and the room are designed together rather than fighting each other.