No. 012025
Marlow House
410 m²Hampstead, London, family residence
Interior design studio, Copenhagen
Halden Studio designs quiet homes, beginning with where the sun falls in the morning and ending with the last lamp of the evening.
01 / 08Ground
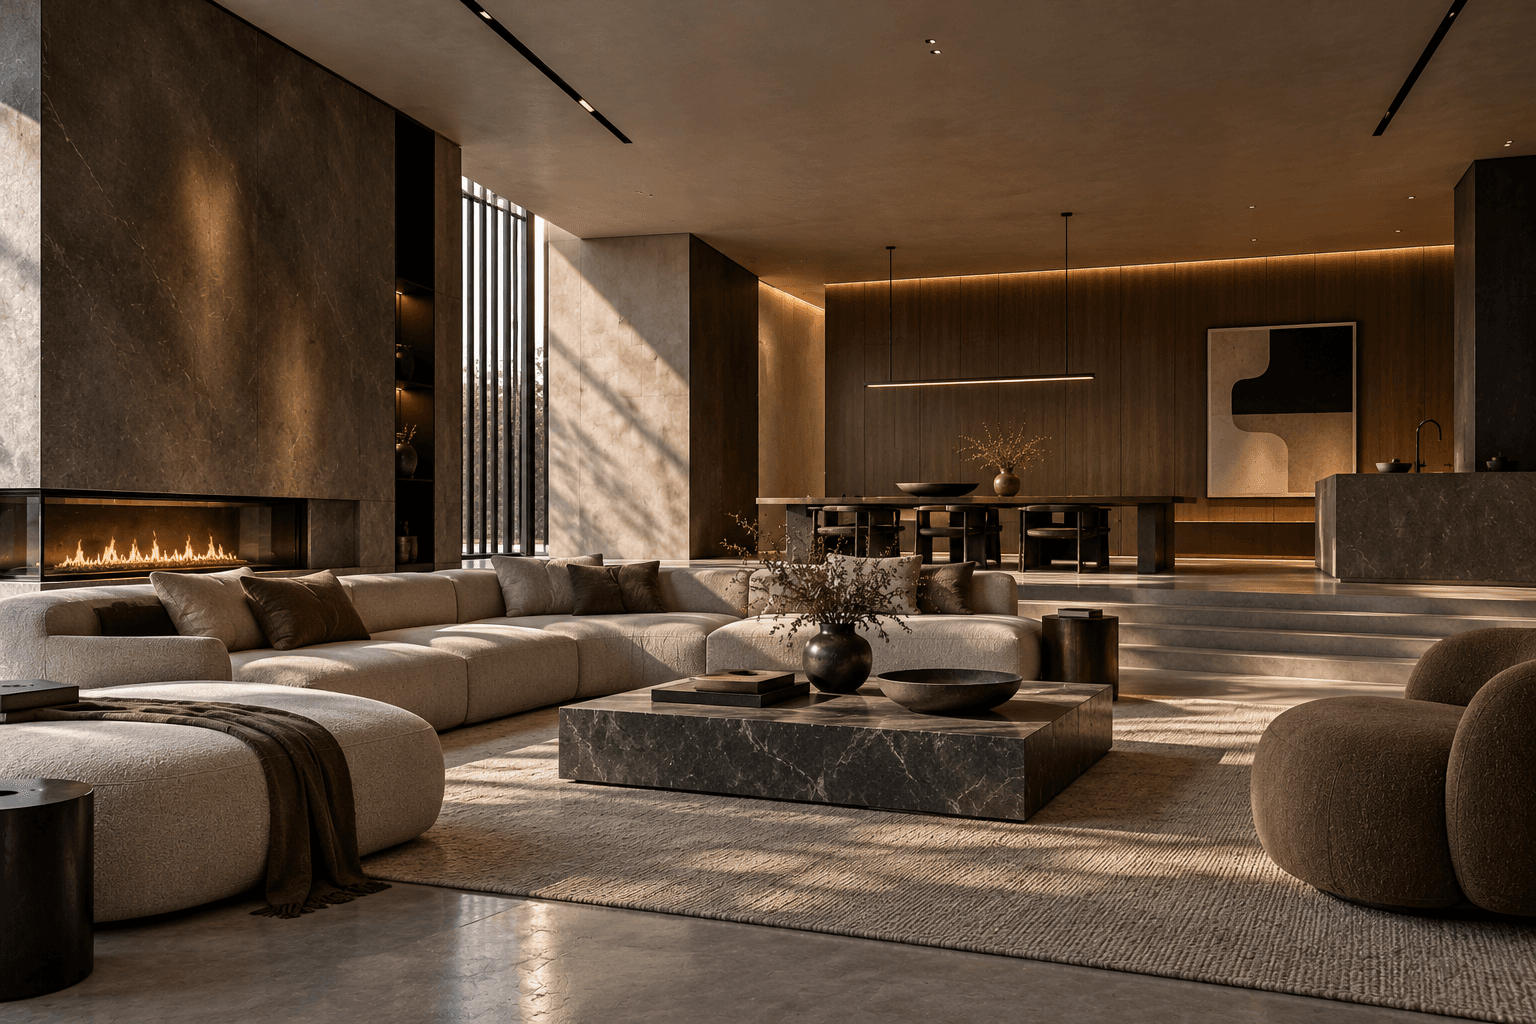
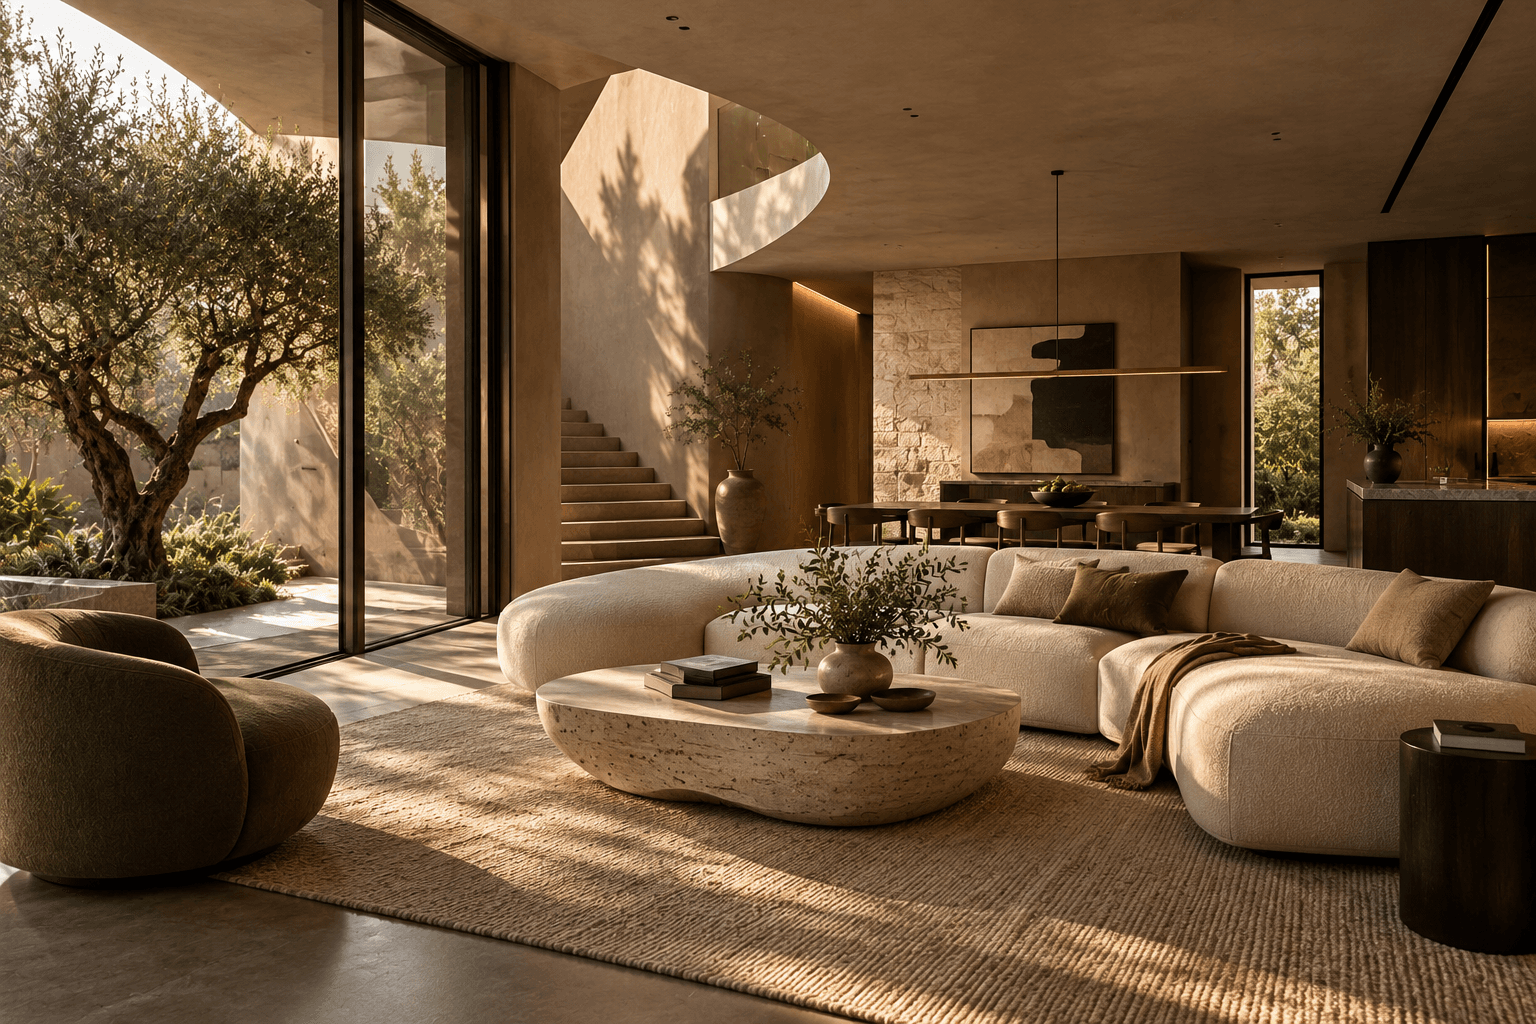
A hand-knotted rug in undyed wool settles the room.
01 / 08Ground
A hand-knotted rug in undyed wool settles the room.
Light at
07:20
Fig. 01, a living room furnished in eight moves
01 / 08Ground
A hand-knotted rug in undyed wool settles the room.
Light at07:20
View projects01 / Philosophy
We design a room the way light moves through it: slowly, and with intention. Every Halden interior begins with a study of the sun and ends with the lamps lit, so that a home feels as considered at midnight as it does at noon.
Founded in Copenhagen in 2009 by Ingrid Halden, the studio now works with a small team of architects, joiners and lighting designers across Europe.
02 / Selected projects
05 homes
A selection of recent residences across Europe. Each began as a model on our studio table and a set of drawings of the sun.
Hampstead, London, family residence
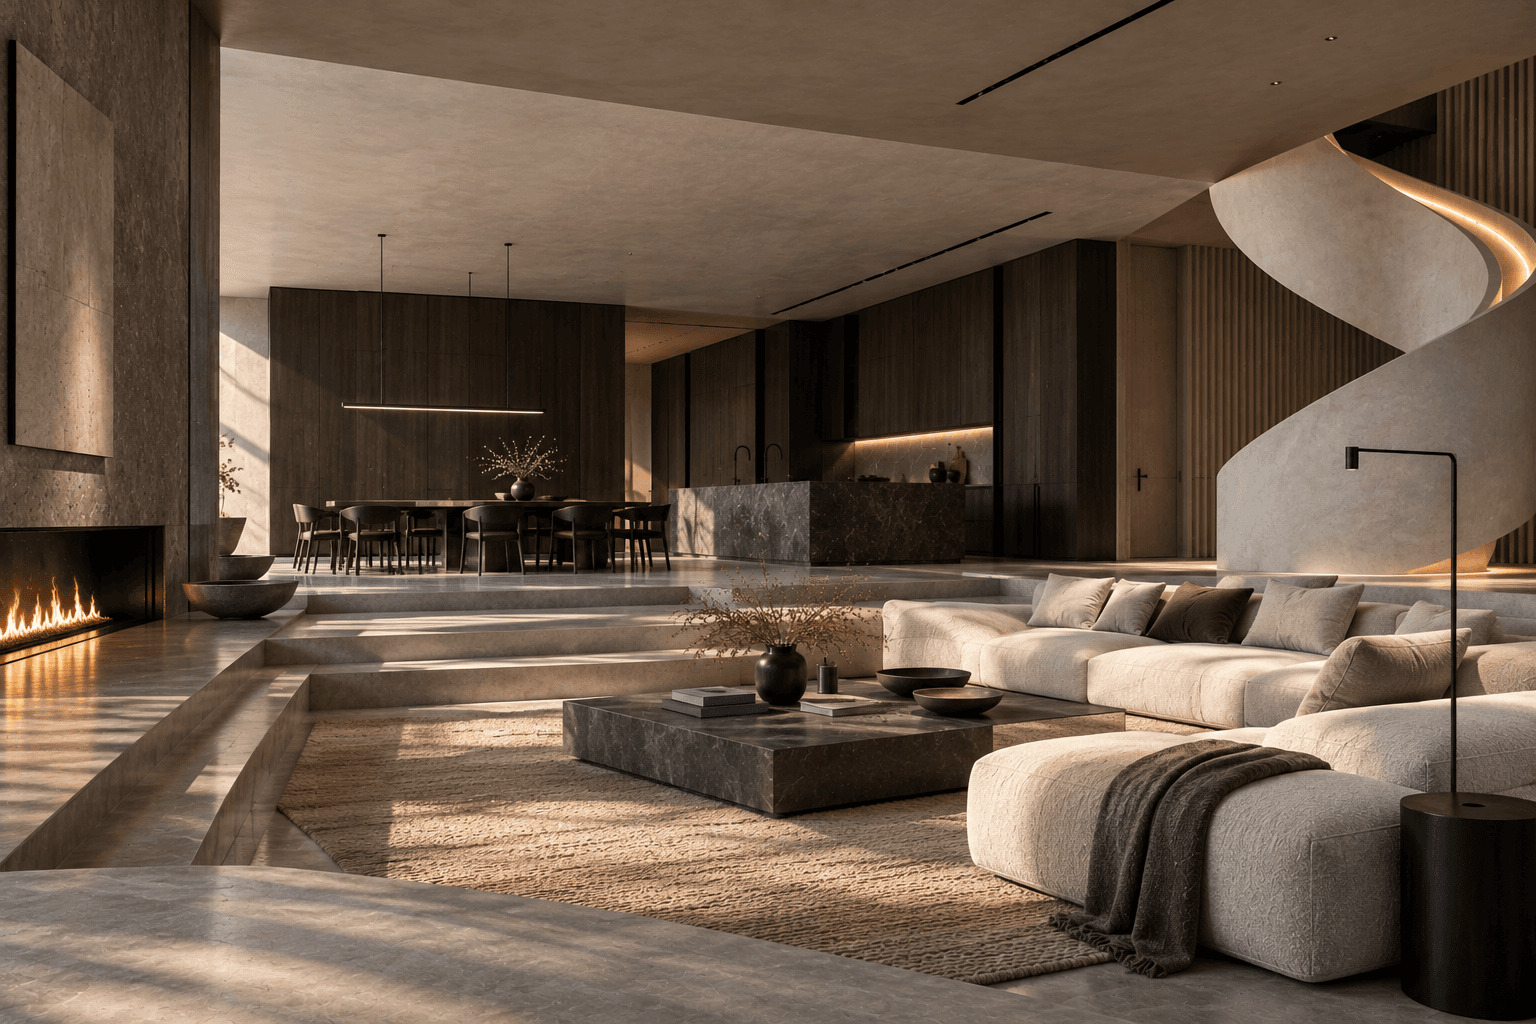
Brera, Milan, duplex penthouse
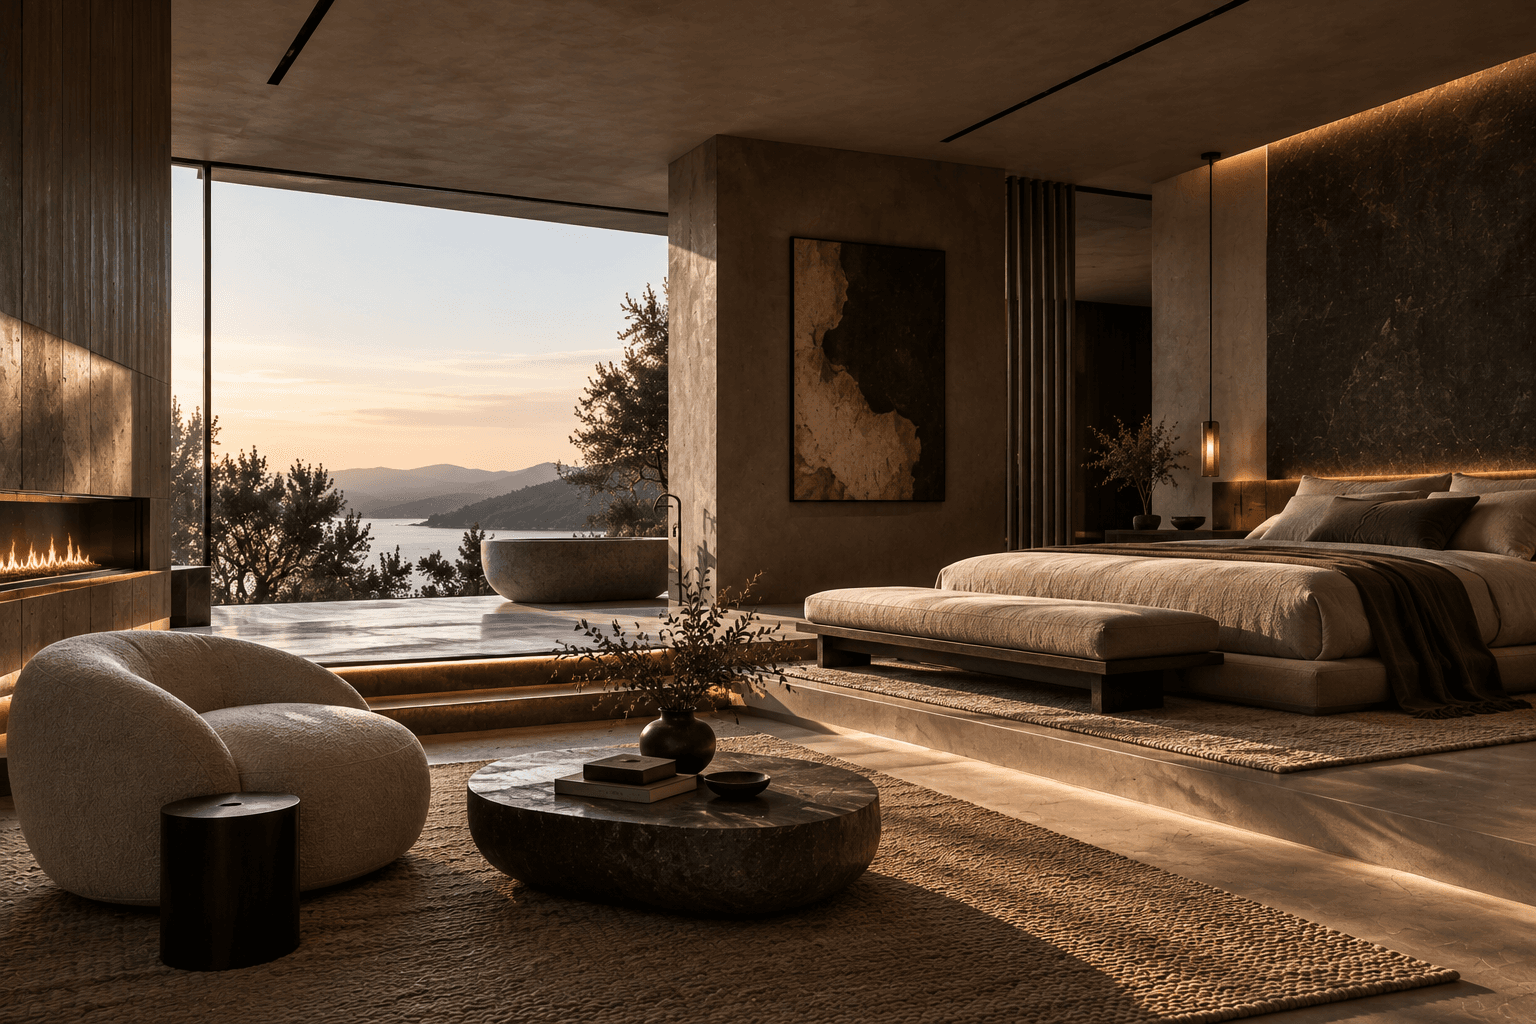
Lake Como, Italy, lakeside villa
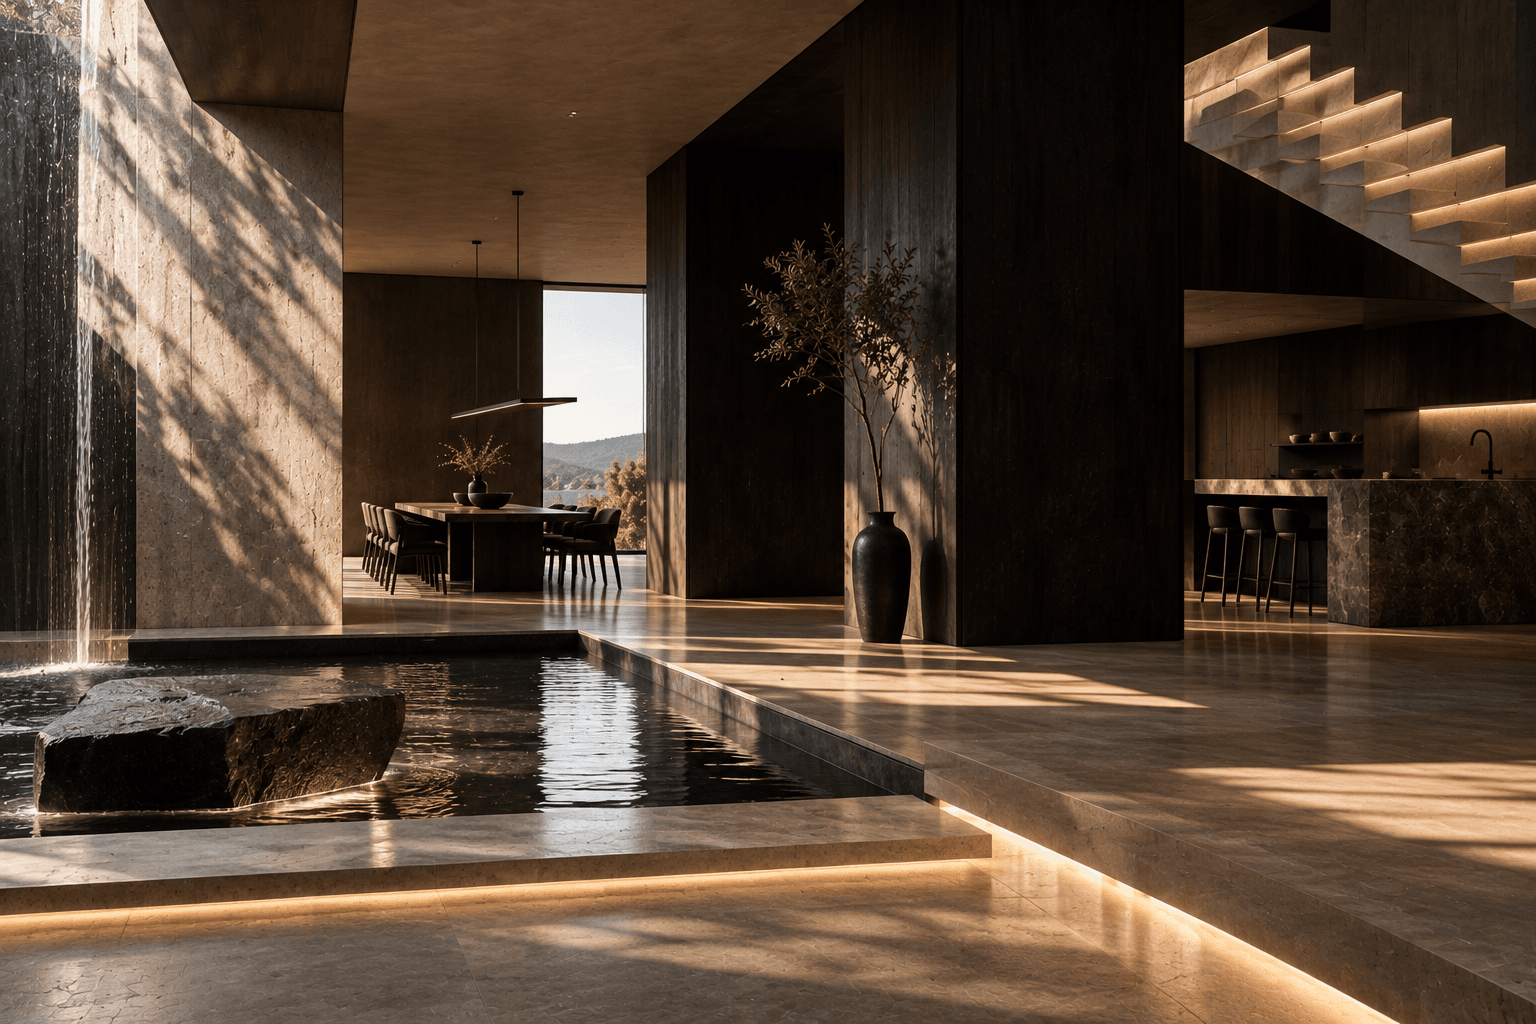
Arrábida, Portugal, hillside house
Comporta, Portugal, garden house
Every home on this page began as a model on our table.
See all projects03 / The light switch
Before we choose a single chair, we map how daylight crosses each room through the year, then plan the evening as a second room of its own: low lamps where people gather, very little from above.
Time of day
Fig. 03, dining room light study
04 / Halden furniture
A low, deep chair for reading by a window. The solid timber frame is joined without screws, and the cushions are filled with wool so they soften over the years rather than flatten.
W 78 × D 82 × H 72 cm, seat 38 cm
Each piece is made to order in eight to ten weeks. Ask us for a sample of any finish.
05 / Material library
Our library holds more than four hundred samples, each from a quarry, mill or workshop we have visited. These eight appear in almost every home we make.
06 / Plan to model
We spend the first weeks in your home at different hours, noting where the light falls and how you actually live.
Fig. 06, plan at 1:50
Østerbro apartment, 70 m²
07 / Walkthrough
Scroll to walk from the kitchen to the bedroom. Pause anywhere and move your cursor to look around.
Now in
Kitchen and dining
08 / Journal
All entries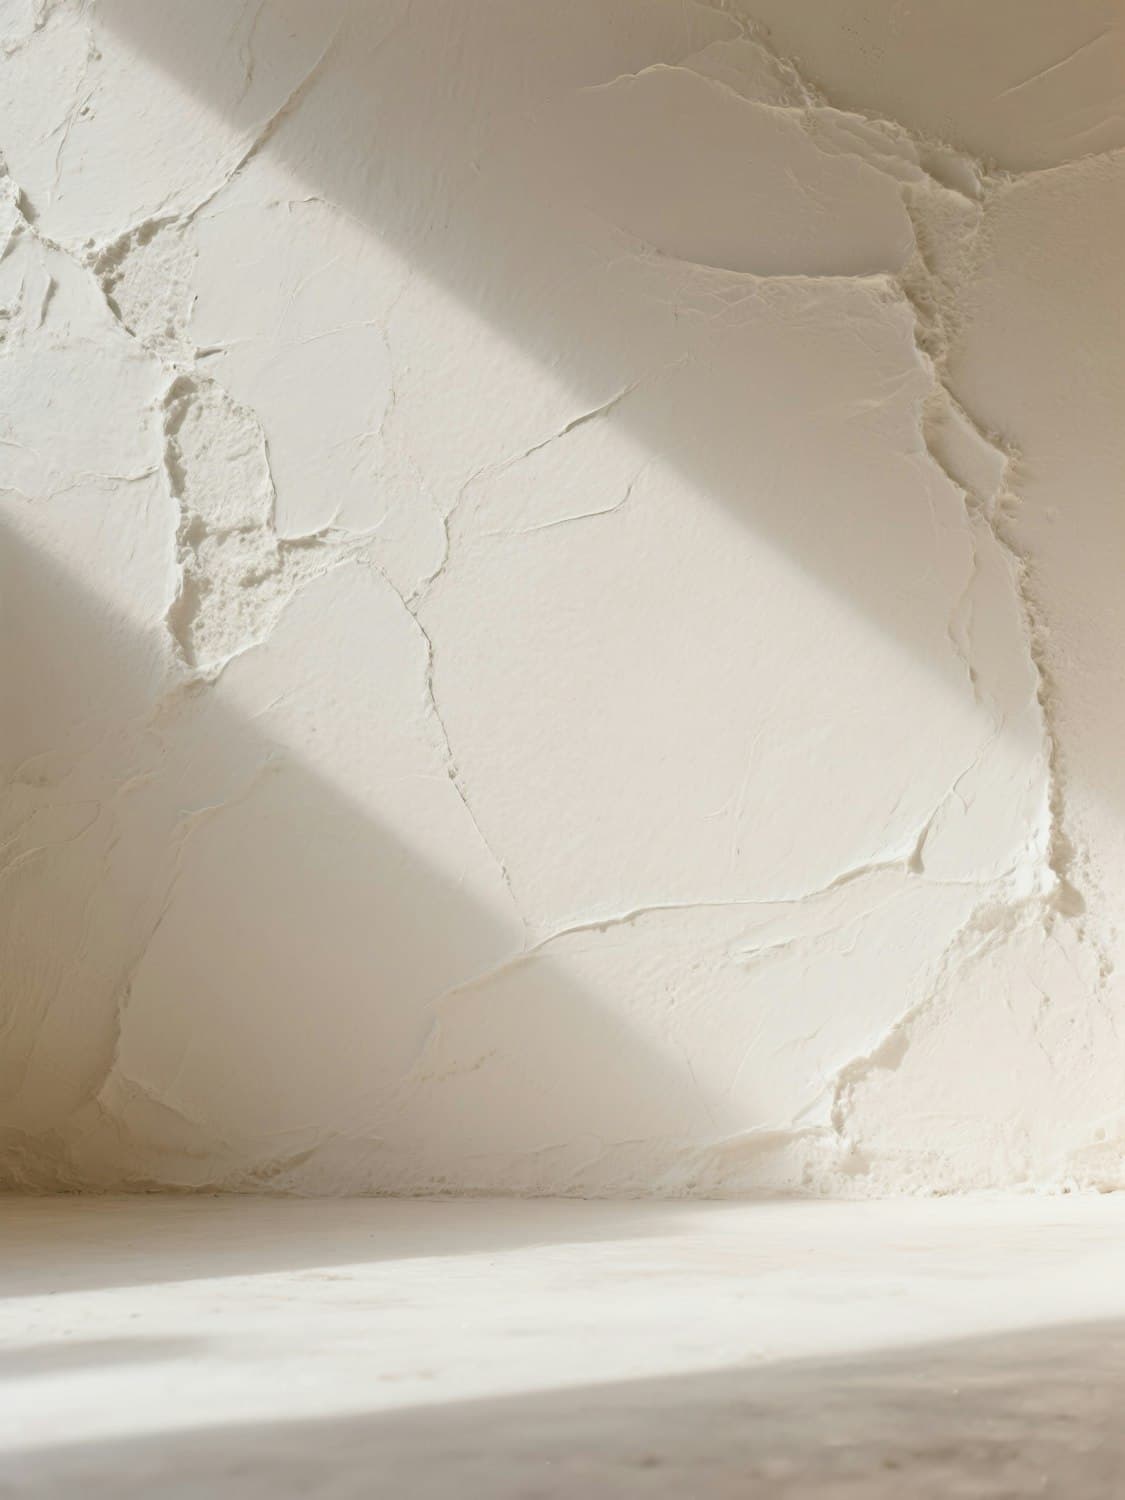
A room is mostly what the light does to it. So we draw the sun before we draw a single wall.
6 min read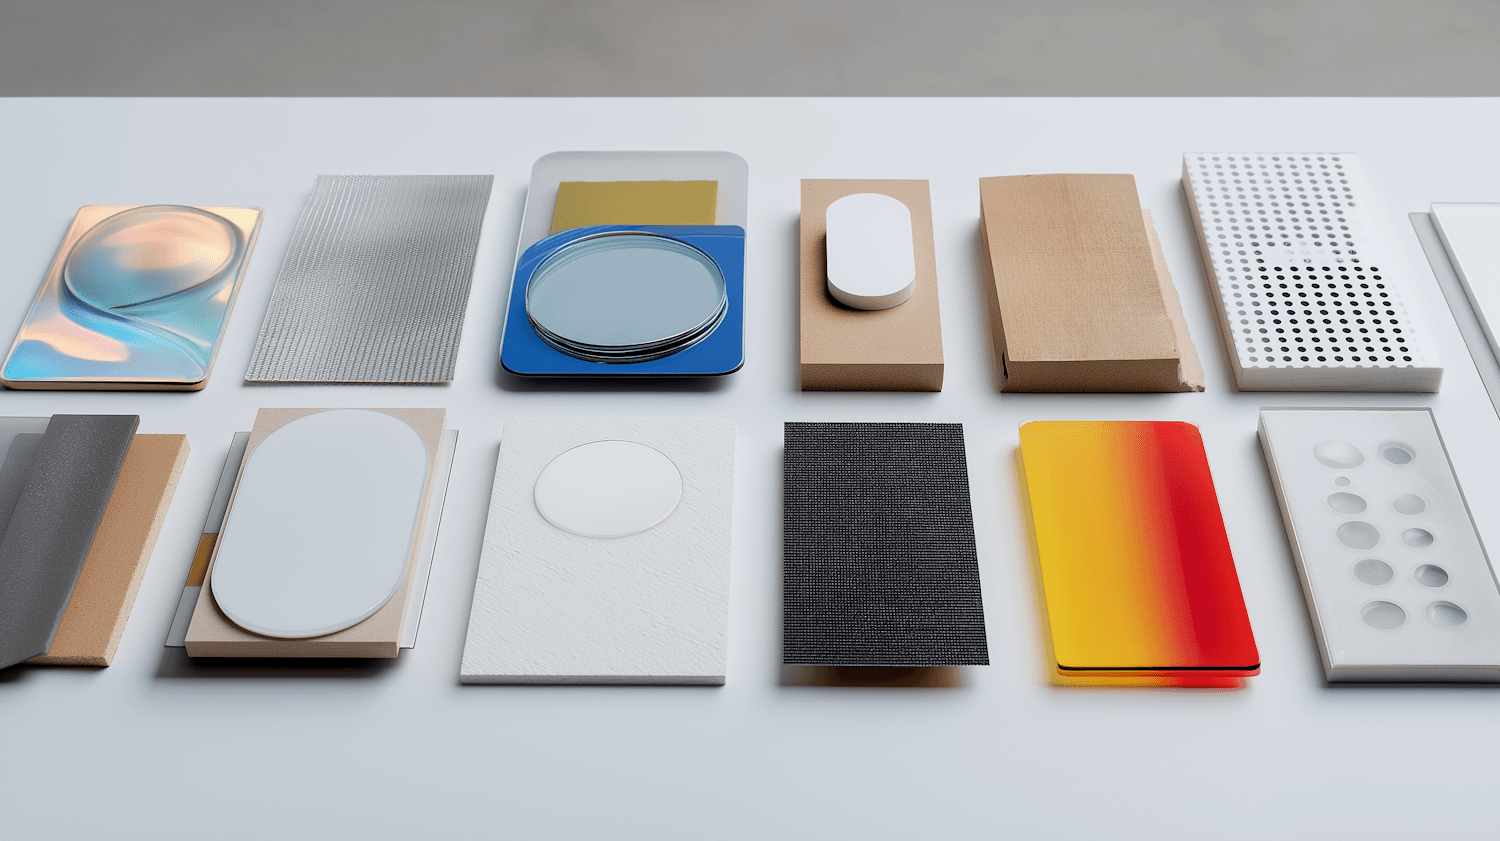
Every slab we specify is chosen in person. This spring we spent a week selecting stone for three homes.
8 min read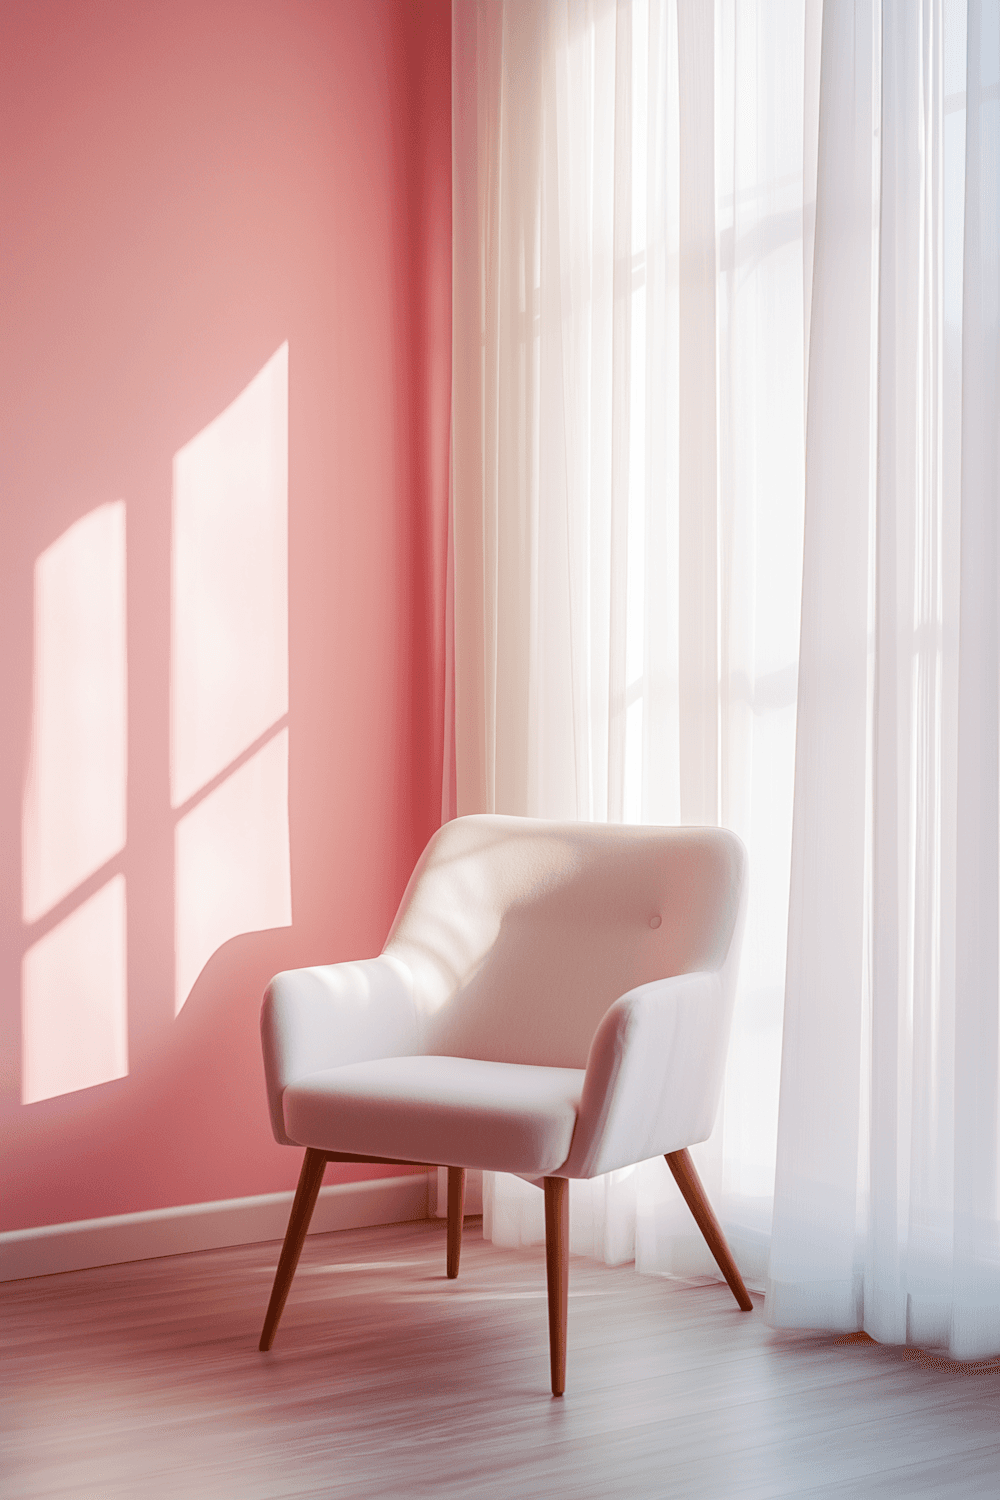
In a loud world, the most generous thing a home can offer is a room that asks nothing of you.
5 min read09 / Enquire
