- Location
- Hampstead, London
- Completed
- 2025
- Type
- Family residence
- Area
- 410 m²
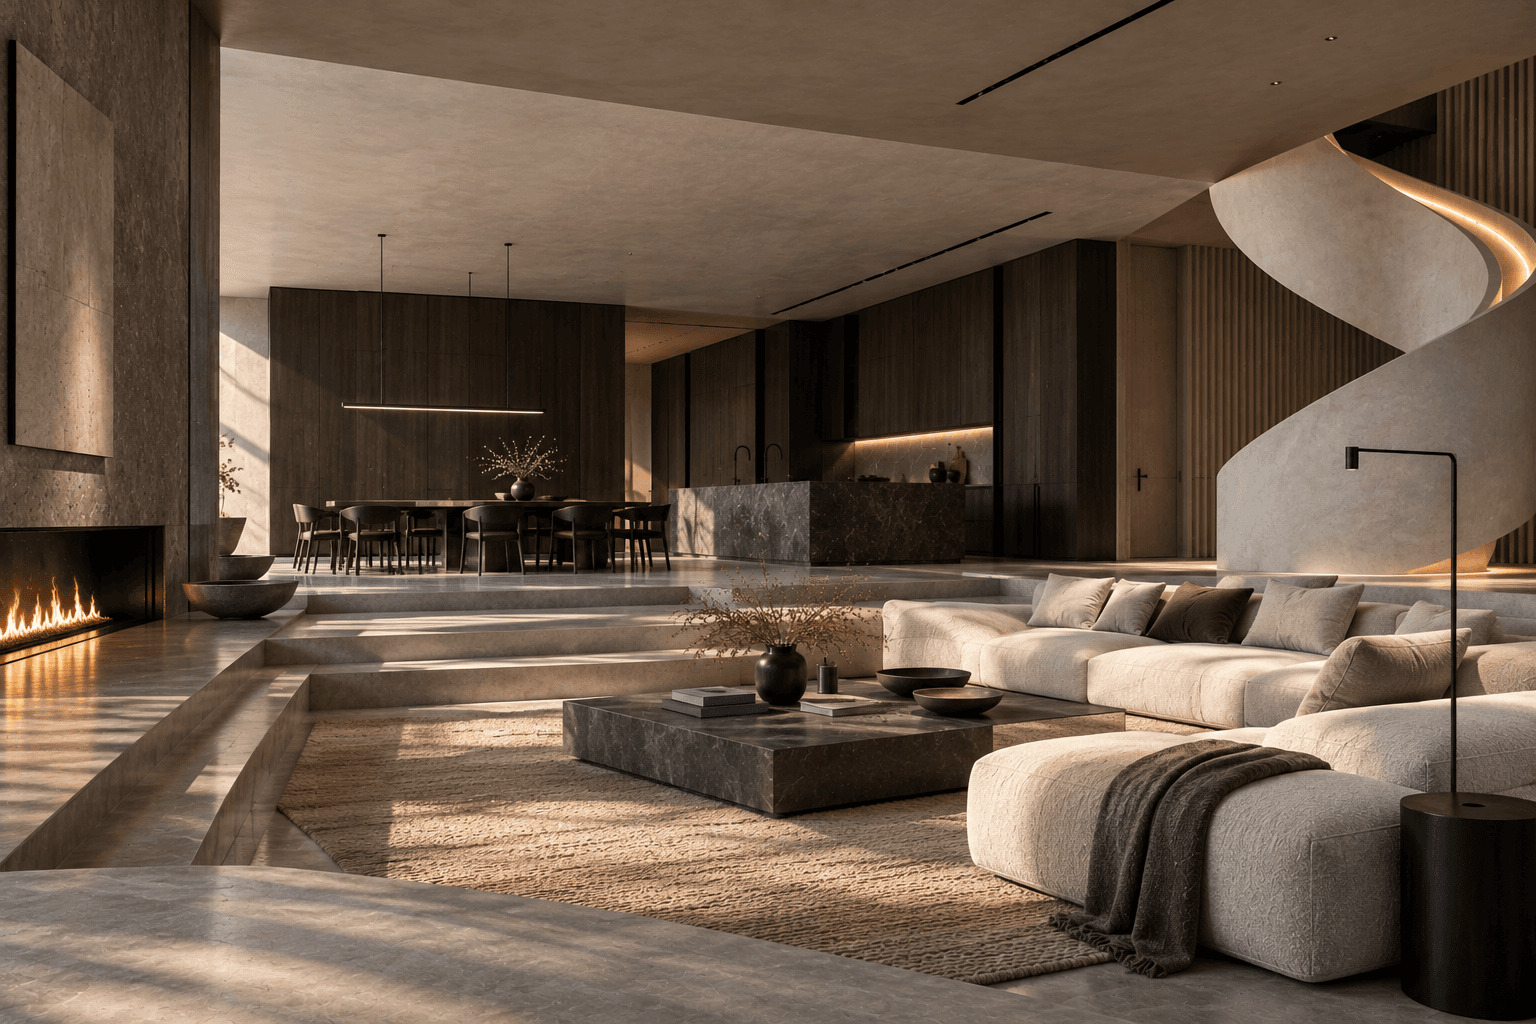
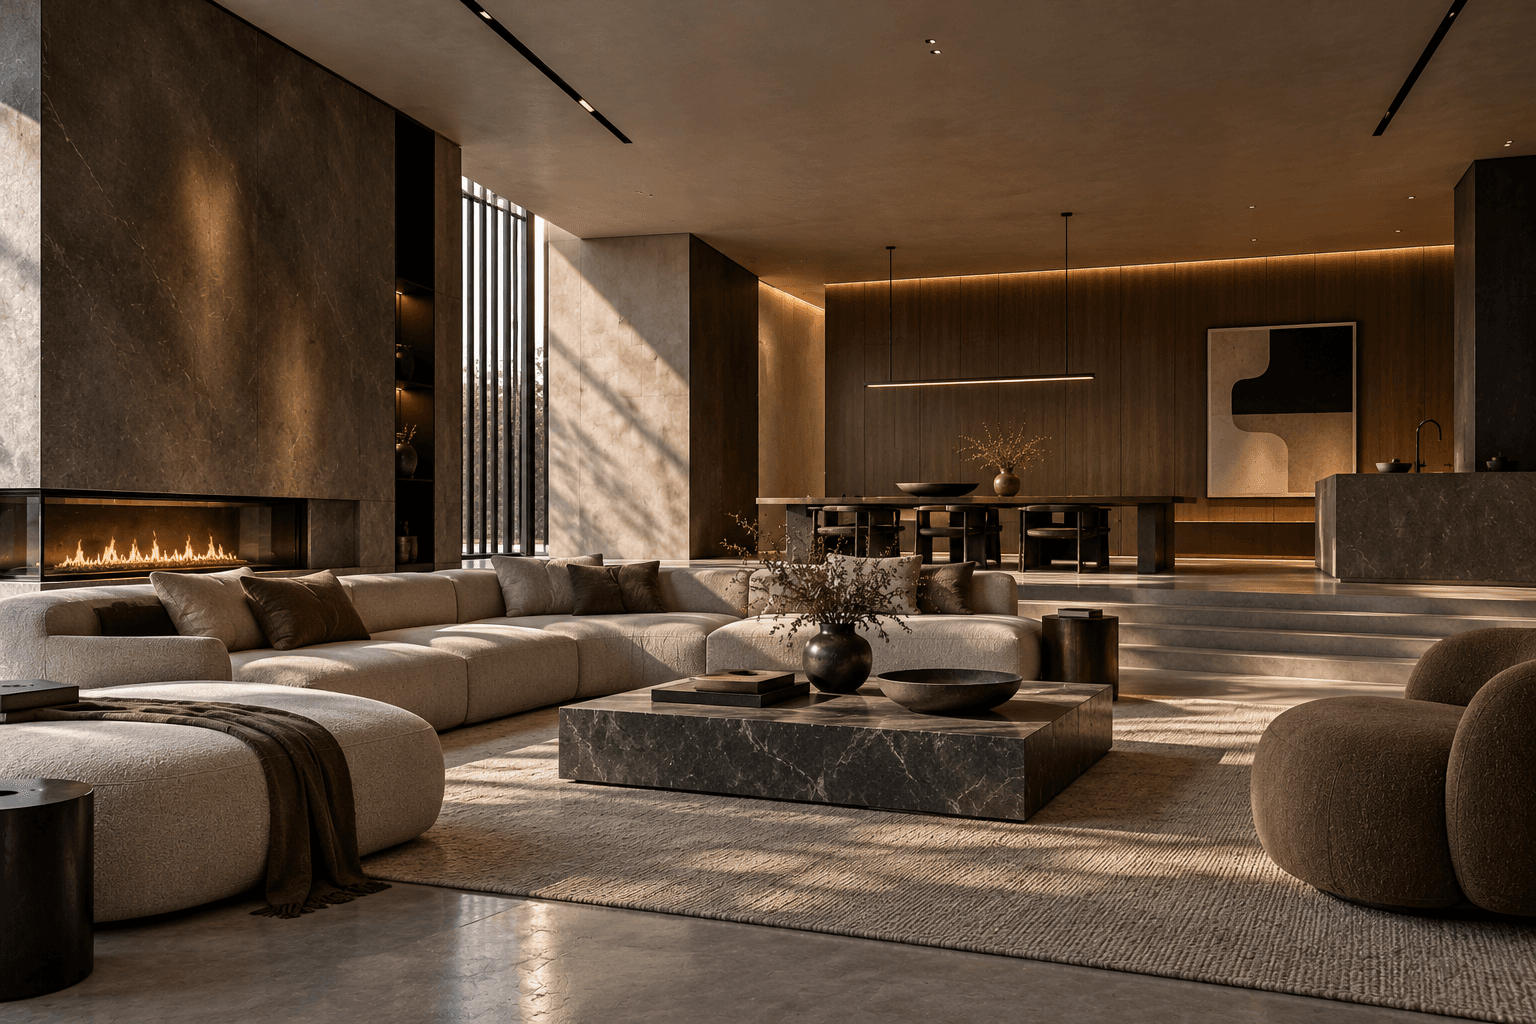
The family wanted to live in one room. We took out the floors between the old front and back parlours and made a single space, eight metres deep, that steps gently down from the dining table to the fire.
The fireplace wall is a single run of honed limestone, three metres tall, set flush with the plaster around it so it reads as part of the house rather than a feature added to it. A low bouclé sofa wraps the corner, deep enough to sleep on, and the marble table is heavy enough that nobody moves it.
Afternoon light comes through a screen of slim oak fins on the west side. We planned every lamp around the hour after it goes, so the room glows from the fire, the shelves and a single line of light above the table.